Home Additions in Sarasota

Room additions, sunrooms, lanai enclosures and in law suites, permitted and built by one crew.

Home  »  Home Additions in Sarasota

Home Additions in Sarasota, FL

Monarch Coastal Builders is a Sarasota home addition contractor serving Siesta Key, Osprey, Nokomis, Venice and the neighborhoods around Palmer Ranch and Bee Ridge. We design and build room additions, sunrooms, lanai and patio enclosures, in law suites and garage conversions, handling the permit, the engineering and the inspections from first drawing to final walkthrough. Owner Zach Freeman brings 20 years of construction experience and runs the crew on site.

Bright sunroom addition at a Sarasota home
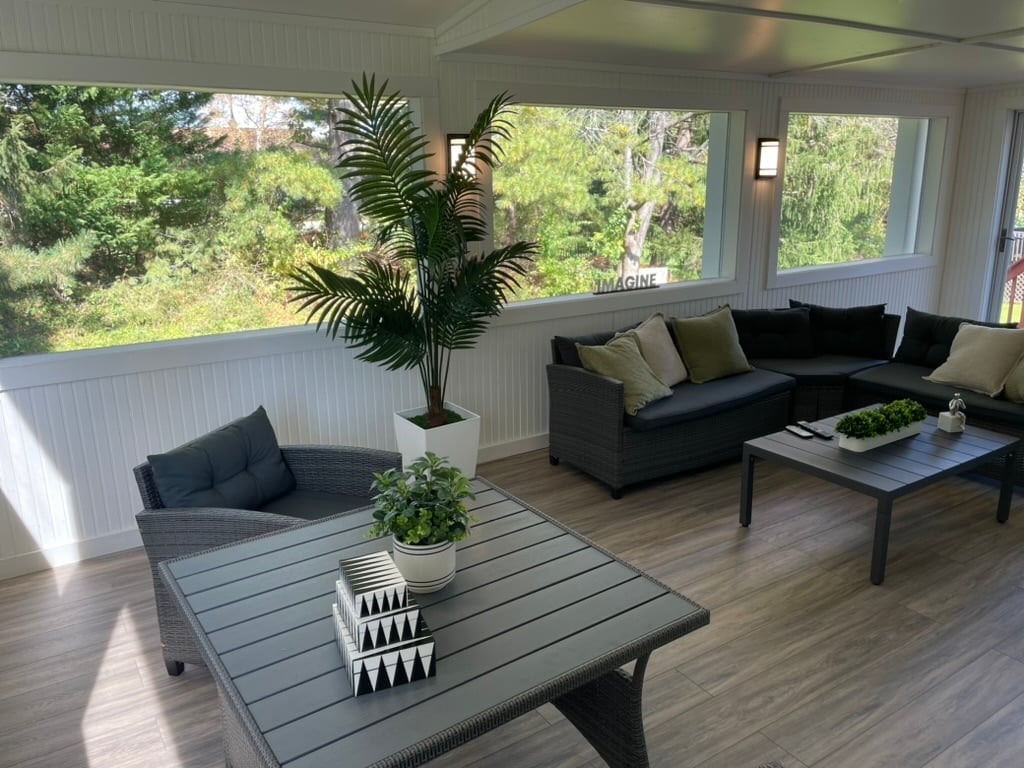
Enclosed lanai with seating at a Sarasota home

Home Addition Services in Sarasota

Additions are permit and engineering work before they are construction work. We handle both sides so the project does not stall at the county.

Room Additions

Adding square footage under roof. Bedrooms, family room expansions, home offices and bonus rooms, tied into the existing structure, roofline and HVAC so the addition does not read as an afterthought from the street.

Sunrooms and Florida Rooms

Climate controlled rooms with real walls and windows, built on a proper foundation rather than set on an existing slab that was never poured for it. This is the most common addition we build in Sarasota.

Lanai and Patio Enclosures

Turning an open lanai into usable year round space with screen, glass or solid walls. We check whether the existing slab and roof structure can carry the change before we quote it.

In Law Suites and Guest Suites

A bedroom, bathroom and often a kitchenette with its own entrance. These have specific code requirements in Sarasota County, and we work through those with you before drawings go in.

Garage Conversions

Converting garage space into conditioned living area. It involves insulation, flooring, HVAC and usually a window and egress change, and it needs a permit even though it does not change the footprint.

Second Story and Bump Outs

Smaller structural expansions where the lot will not allow a full footprint addition. We bring in the engineer early because the existing foundation and framing decide what is possible.

How Much Does a Home Addition Cost in Sarasota?

Home additions in the Sarasota area generally run 200 to 400 dollars per square foot, which puts a 400 square foot room addition roughly between 80,000 and 160,000 dollars. Sunrooms and lanai enclosures usually sit at the lower end, and additions with a bathroom or kitchenette sit at the higher end because of plumbing. Engineering, permits and impact fees are real line items on this type of work, and we show them to you rather than burying them. Financing is available.

Who Is the Best Home Addition Contractor in Sarasota?

On an addition, the contractor who is honest about the permit timeline is usually the one to hire. Sarasota County review takes weeks, engineering takes weeks before that, and anyone promising a start date next week has not accounted for it. Monarch Coastal Builders is licensed and insured, holds five star reviews from Sarasota homeowners, and the owner is on site rather than running the job by phone.

Why Sarasota Homeowners Choose Monarch

An addition is the longest project most homeowners take on. Communication and permit handling matter more here than on any other job.

We handle permits and engineering

Drawings, engineer letters, county submittal and inspections are part of our scope, not something handed back to you halfway through.

Roofline, exterior finish, window style and ceiling height tied into what is already there, so it does not look bolted on from the curb.

Zach Freeman runs the crew and is on site during the work, which matters most on a project that runs for months.

We carry the coverage required to work on your property and we pull every permit the scope requires.

Our Google reviews come from homeowners here in Sarasota and the surrounding communities.

Approved financing lets you build the addition you actually need instead of shrinking the scope to fit cash on hand.
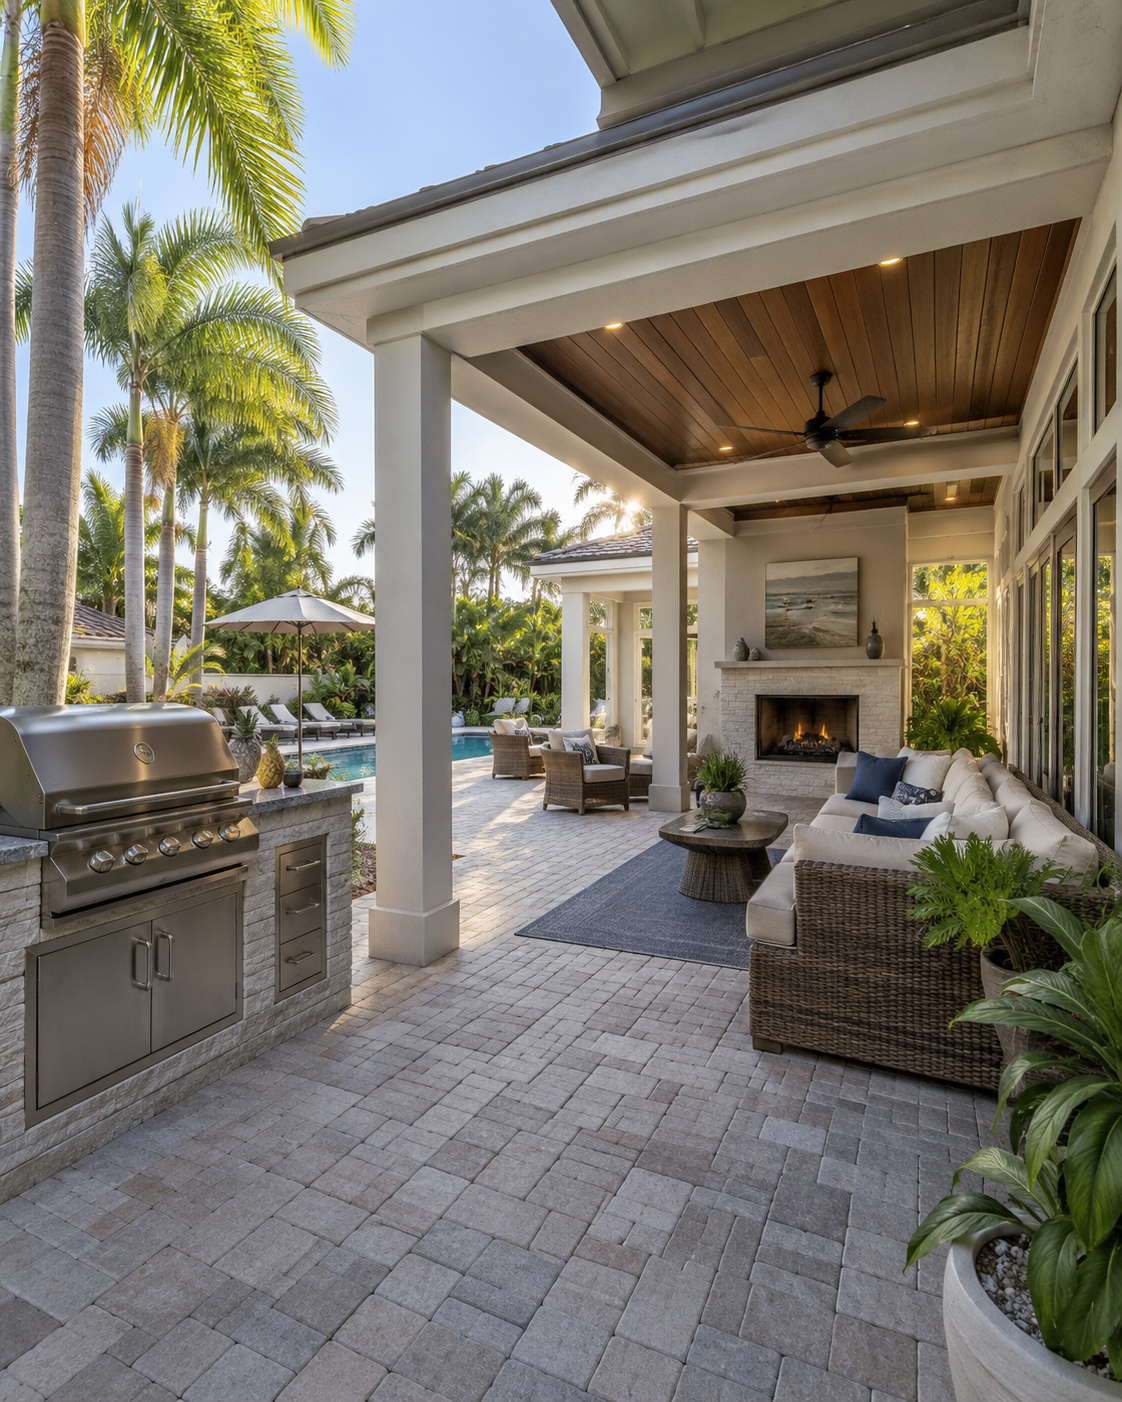
Outdoor living space at a Sarasota home at dusk

How an Addition Project Works

Four steps from the first visit to the finished space.

Sarasota home exterior before an addition

01

Site Visit and Feasibility

We walk the property, look at setbacks, the existing structure and where utilities run, and tell you what is actually buildable before you spend anything on drawings.

Addition framing and exterior work at a Sarasota property

02

Drawings, Engineering and Permit

Plans get drawn, the engineer signs off and the package goes to Sarasota County. This is the longest waiting period on the job and we keep you posted on where it sits.

New construction exterior at a Sarasota home

03

Foundation, Framing and Dry In

Footings and slab, framing, roof tie in, windows and doors, then dry in. Once the addition is under roof and inspected, the rest moves quickly.

Finished sunroom addition at a Sarasota home

04

Interior Finish and Walkthrough

Insulation, drywall, flooring, trim, paint, electrical and HVAC. We walk the finished space with you and clear the punch list before we call it done.

Home Additions Across the Sarasota Area

We work in the communities right around our shop on Canaveral Circle, which keeps our crews close to the job and our response time short. That includes Sarasota, Siesta Key, Osprey, Nokomis, Venice, Laurel, Casey Key, Vamo, Gulf Gate Estates, Southgate, South Gate Ridge, Bee Ridge, Fruitville and Palmer Ranch.

If your home sits just outside those lines, call us anyway. We will tell you honestly whether we are the right fit for the drive or point you to someone closer.

Sunroom addition interior at a Sarasota home

Call Us Now

Home Addition Questions

How long does a home addition take?

Plan on four to eight months total. Drawings and engineering take four to eight weeks, Sarasota County permit review adds four to twelve weeks, and construction itself usually runs three to five months depending on size.

Always. Any addition changes the structure and the conditioned square footage, so it needs drawings, engineering and county approval. We handle the submittal and the inspections.

Usually yes. We seal the work area off from the rest of the house and keep the existing space usable. There are short stretches, mostly during tie in, when parts of the house get noisy or dusty.

That is the goal and we plan for it from the drawing stage. Matching existing tile or shingle and stucco texture is easier on some homes than others, and we will tell you up front where an exact match is not realistic.

Adding conditioned square footage typically increases your assessed value. The county reassesses after the final inspection. We are not tax advisors, so check with the Sarasota County Property Appraiser for specifics on your property.

Often yes. It depends on whether the existing slab and roof structure can carry the change and on setbacks. We check both on the first visit before quoting it.

Yes. We offer approved financing, which on a project this size is how most homeowners move forward.

Ready to Add On to Your Home?

Tell us what you are trying to add and we will come out, look at what the lot and the house will allow, and give you a straight quote. No pressure and no sales pitch.

Lanai addition at a Sarasota home
Sunroom addition in Sarasota
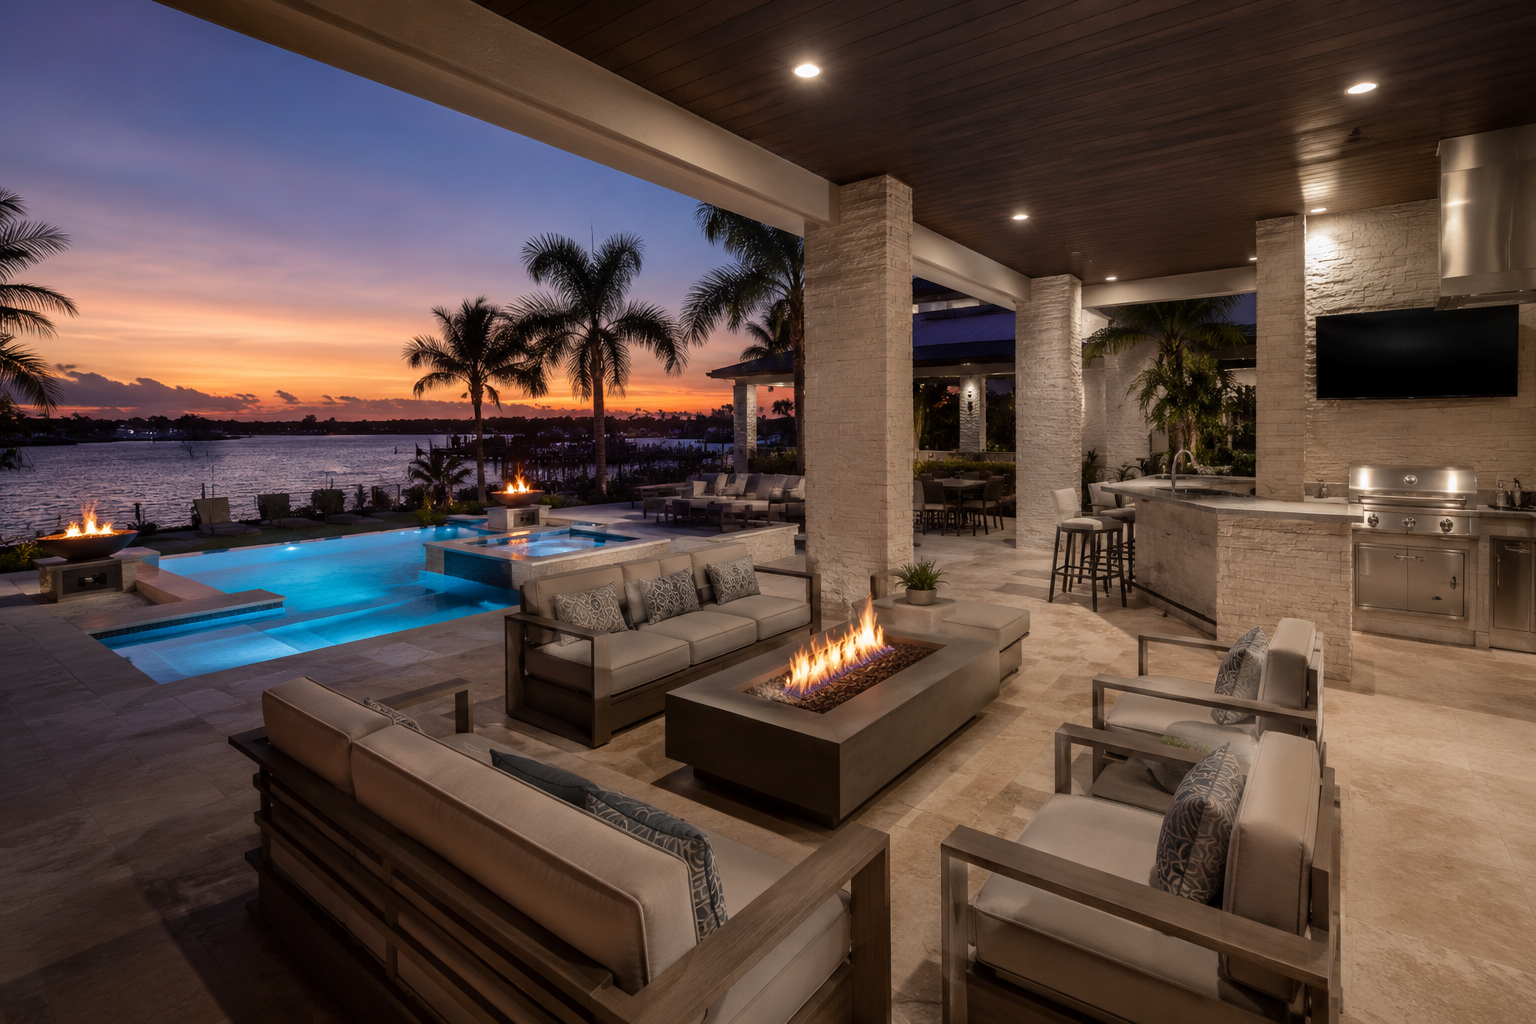
Covered outdoor living and pool deck in Sarasota