
Lanai, sunroom and Florida room get used interchangeably around Sarasota, and that causes real problems once you start getting quotes. The three are different structures with different costs, different permit paths and very different results in August. Here is how to tell them apart and which one actually fits what you want out of the space.
The short answer: A lanai is a roofed outdoor space, open or screened, that is not climate controlled. A sunroom is a fully enclosed, climate controlled room with glass walls, built on an insulated foundation and counted as living space. A Florida room sits in between, enclosed with windows but usually not heated and cooled to the same standard as the rest of the house. If you want to use the space year round, you want a sunroom. If you want shade and breeze for most of the year at a lower cost, you want a lanai.
What Is a Lanai?
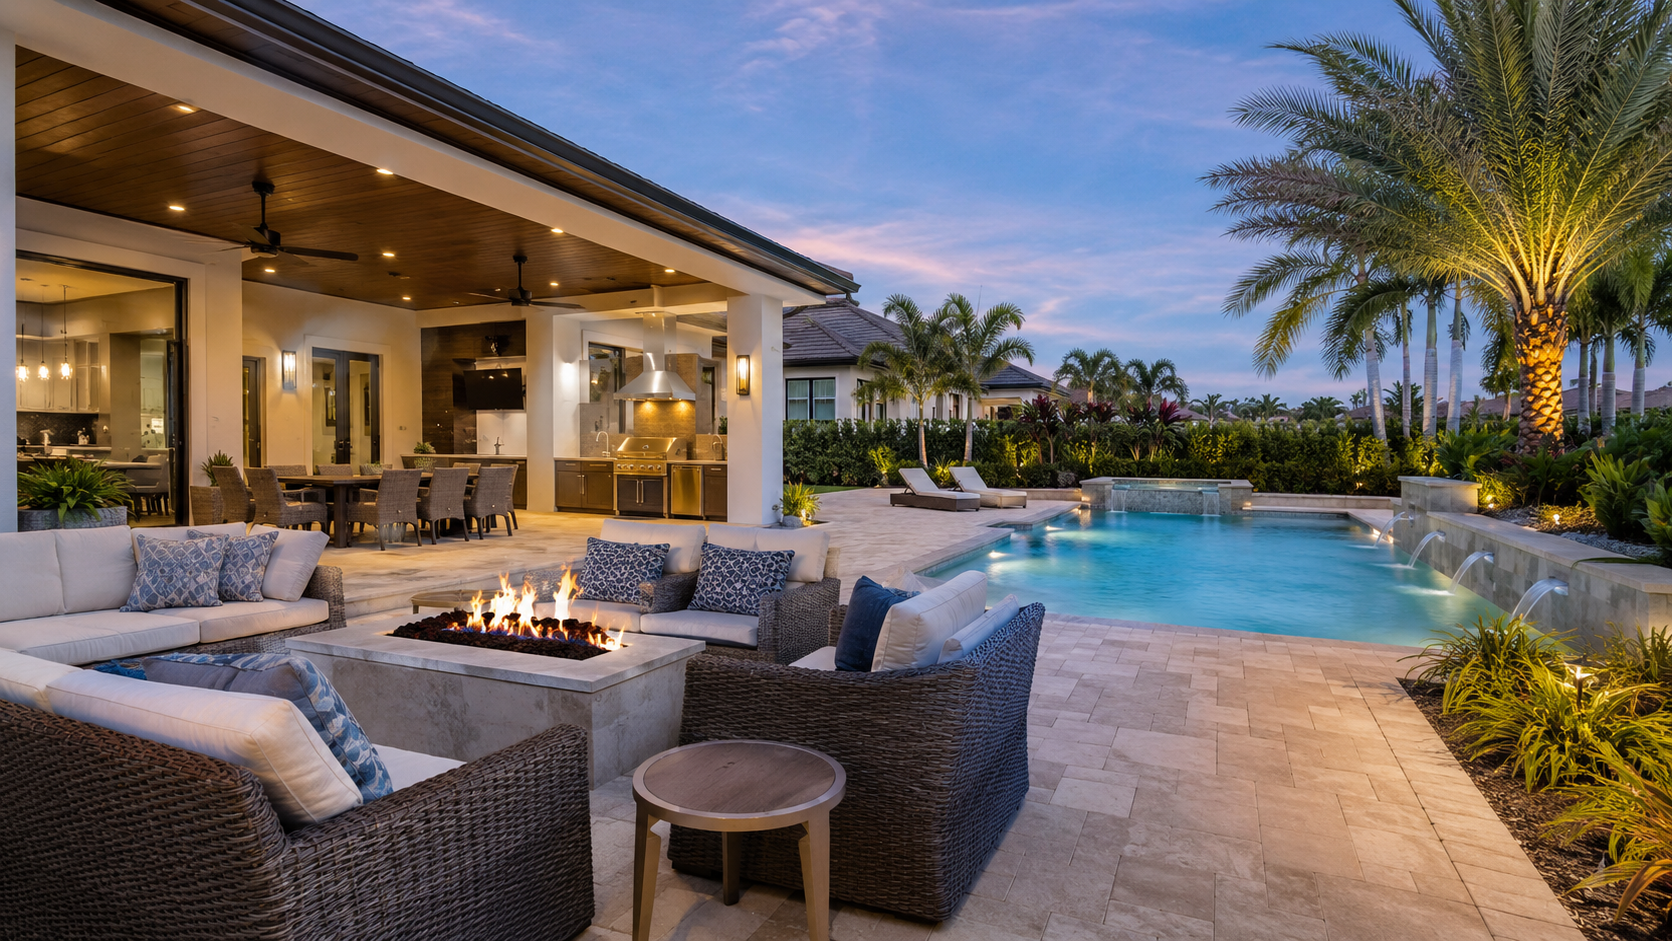
A lanai is a covered outdoor living area attached to the house, with a solid roof and either open sides or screen enclosure. It is outdoor space. There is no insulation, no conditioned air and no vapor barrier between you and the weather, which is exactly the point.
In Sarasota a lanai is the default outdoor room. It handles the daily afternoon rain in summer, keeps the no see ums out in the evening and stays comfortable from October through May with nothing but a ceiling fan. Most of the outdoor living spaces we build in this area are lanais, often with an outdoor kitchen, a paver floor and a tongue and groove ceiling.
A lanai makes sense when
- You want the space for entertaining, grilling and shade rather than as an extra room
- You are happy to lose the hottest and most humid weeks of the year
- You want the most usable square footage per dollar
- You already have a slab or a pool deck to build over
What Is a Sunroom?
A sunroom is a fully enclosed room with glass or glazed walls, built on an insulated foundation, tied into the home’s HVAC or given its own mini split, and finished inside like any other room. It is conditioned living space, and that is the distinction that drives everything else.
Because it counts as living area, a sunroom is held to the same standards as a room addition. It needs engineered drawings, impact rated or wind rated glazing for this part of the coast, a permit, and inspections. It also adds to the conditioned square footage of the house, which is the main reason people choose it.
A sunroom makes sense when
- You want the room usable in August, not just in the dry season
- You want it to read as part of the house rather than an attachment
- You want the square footage to count toward the home’s living area
- You are planning to use it as an office, a den or a guest space

What Is a Florida Room?
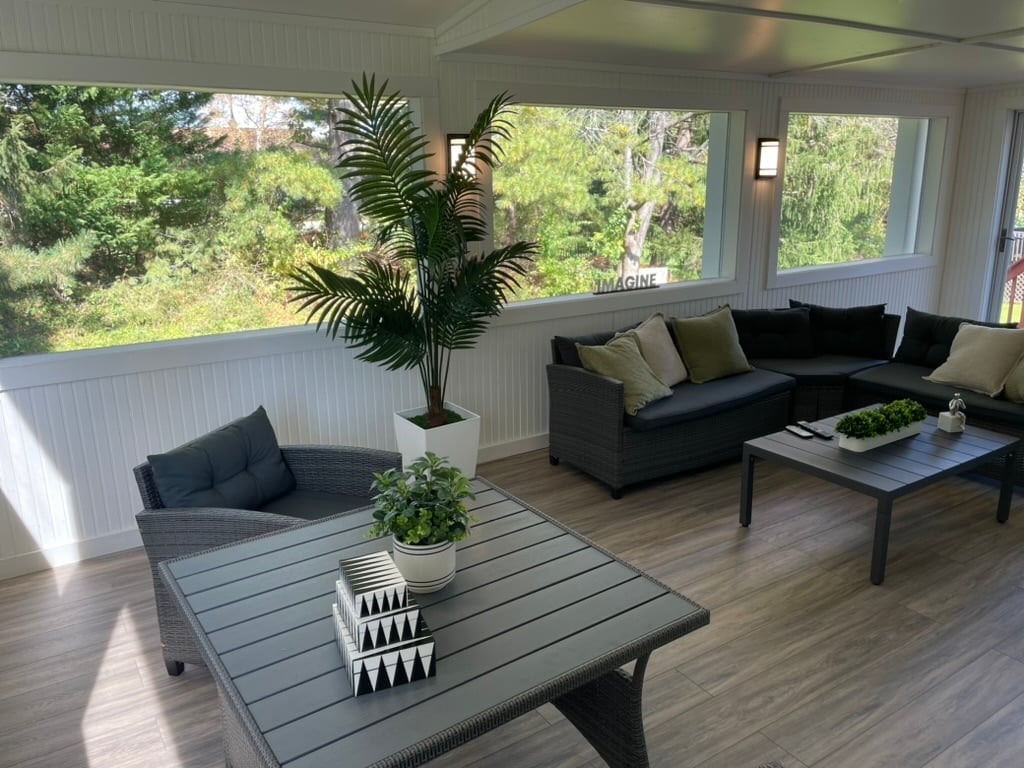
A Florida room is the in between option and the most loosely defined of the three. It is enclosed, usually with sliding glass or vinyl windows, it has a finished floor and ceiling, but it is often not insulated to the same standard as the house and frequently runs on a window unit or a mini split rather than the main system.
Plenty of Sarasota homes built in the seventies and eighties already have one. In our experience the most common project is not building a new Florida room, it is upgrading an existing one: replacing single pane glass with impact rated units, insulating the roof deck and adding proper conditioned air so it finally becomes usable in summer.
A Florida room makes sense when
- You already have one and want to bring it up to a usable standard
- You want enclosure and weather protection without the full cost of conditioned living space
- You are comfortable with a room that is noticeably warmer than the rest of the house in peak summer
Lanai vs Sunroom vs Florida Room at a Glance
| Lanai | Sunroom | Florida Room | |
|---|---|---|---|
| Enclosed | Open or screened | Fully, with glass | Fully, with windows |
| Climate controlled | No | Yes | Sometimes, often partial |
| Counts as living space | No | Yes | Usually not |
| Usable in August | Mornings and evenings | Yes, all day | Limited |
| Permit required | Yes | Yes, with engineering | Yes |
| Relative cost | Lowest | Highest | Middle |
| Affects property taxes | Minimal | Yes | Sometimes |
Which One Adds the Most Value in Sarasota?
A sunroom adds the most to an appraisal because it adds conditioned square footage, and square footage is what an appraiser measures. If resale value is the main driver, that is the one that moves the number.
That said, value and return are not the same thing. A well built lanai with an outdoor kitchen and a quality paver floor often does more for how a house shows and how quickly it sells, at a fraction of the cost, because outdoor living is what buyers move to this coast for in the first place. We have seen plenty of homes where the lanai is the reason the buyer made the offer.
The honest version is this: build the sunroom if you need the room. Build the lanai if you want the lifestyle. Do not build a sunroom purely as an investment play.
What Each One Costs in Sarasota
Ranges for the Sarasota area, installed:
- Screened lanai: roughly 35 to 75 dollars per square foot, depending on whether the roof and slab already exist
- Florida room, new build: roughly 150 to 250 dollars per square foot
- Florida room, upgrade of an existing one: commonly 15,000 to 40,000 dollars
- Sunroom: roughly 200 to 400 dollars per square foot, in line with any conditioned home addition
Engineering, permits and impact rated glazing are real line items on the enclosed options, and anyone quoting a sunroom without them has not priced the job properly. We show those separately rather than burying them.
Do You Need a Permit in Sarasota County?
Yes, for all three. Any roofed or enclosed structure attached to the house changes the building envelope and needs county approval.
What differs is how much goes into the package. A screen enclosure is relatively straightforward. A sunroom is treated as a conditioned addition, which means engineered drawings, a wind load calculation for this coastal zone, energy code compliance and a full inspection sequence. Converting an existing lanai into a sunroom is still a permitted conversion, because you are turning unconditioned space into living area.
Expect the review itself to take several weeks, and longer for anything requiring engineering. If your property is in a flood zone or a coastal construction control area, which applies to a good portion of the keys, add time for that review as well. We handle submittal and inspections as part of our scope.
How to Decide
Three questions usually settle it:
- Do you need the space in July and August? If yes, you need a sunroom. Nothing else will be comfortable.
- Does it need to count as living area? If you are adding a bedroom, an office or anything that should show up in the square footage, you need a sunroom.
- Is this mostly about entertaining and being outside? Then a lanai gives you far more space for the money and is the better fit for how most people actually live here.
If you already have an enclosed room that is unusable half the year, start by having someone look at the glazing and the roof insulation before assuming you need to tear it off and start over. Upgrades are often the better value.
Common Questions
Can I convert my existing lanai into a sunroom?
Often yes, and it is one of the more common projects we take on. The deciding factors are whether the existing slab and footings were poured to carry an enclosed structure and whether the roof can take the added load. Both get checked on the first visit, because if the slab is not rated for it the conversion gets considerably more involved.
Will a sunroom raise my property taxes?
Adding conditioned square footage typically increases your assessed value, and the county reassesses after the final inspection. We are not tax advisors, so confirm the specifics with the Sarasota County Property Appraiser.
What is the difference between a Florida room and a sunroom, really?
Insulation and conditioned air. A sunroom is built and insulated to the same standard as the house and is tied into climate control. A Florida room is enclosed but typically is not, which is why it gets hot. The names get used loosely, so when you are comparing quotes, ask specifically about insulation, glazing rating and how the space will be heated and cooled.
How long does each project take?
A screened lanai is usually two to four weeks of construction once permitted. A Florida room upgrade runs three to six weeks. A new sunroom is a four to eight month project start to finish once you include drawings, engineering and county review.
Can you match the new roof to my existing one?
That is always the goal and we plan for it from the drawing stage. Matching existing tile or shingle and stucco texture is easier on some homes than others, and we will tell you up front where an exact match is not realistic rather than letting you find out at the end.
Not Sure Which One You Need?
We will come out, look at what your slab, roof and lot will actually allow, and tell you honestly which of the three fits what you are trying to do. No pressure and no sales pitch.